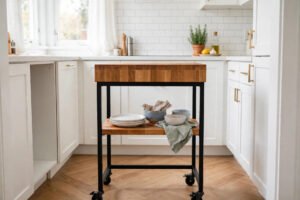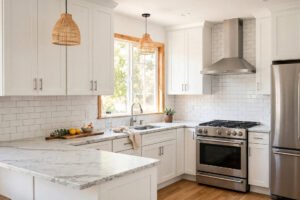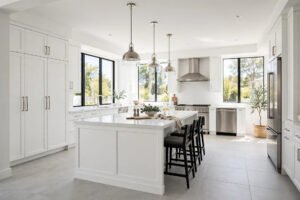
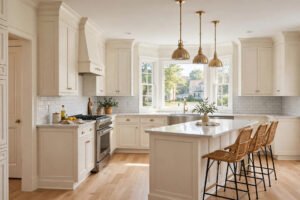

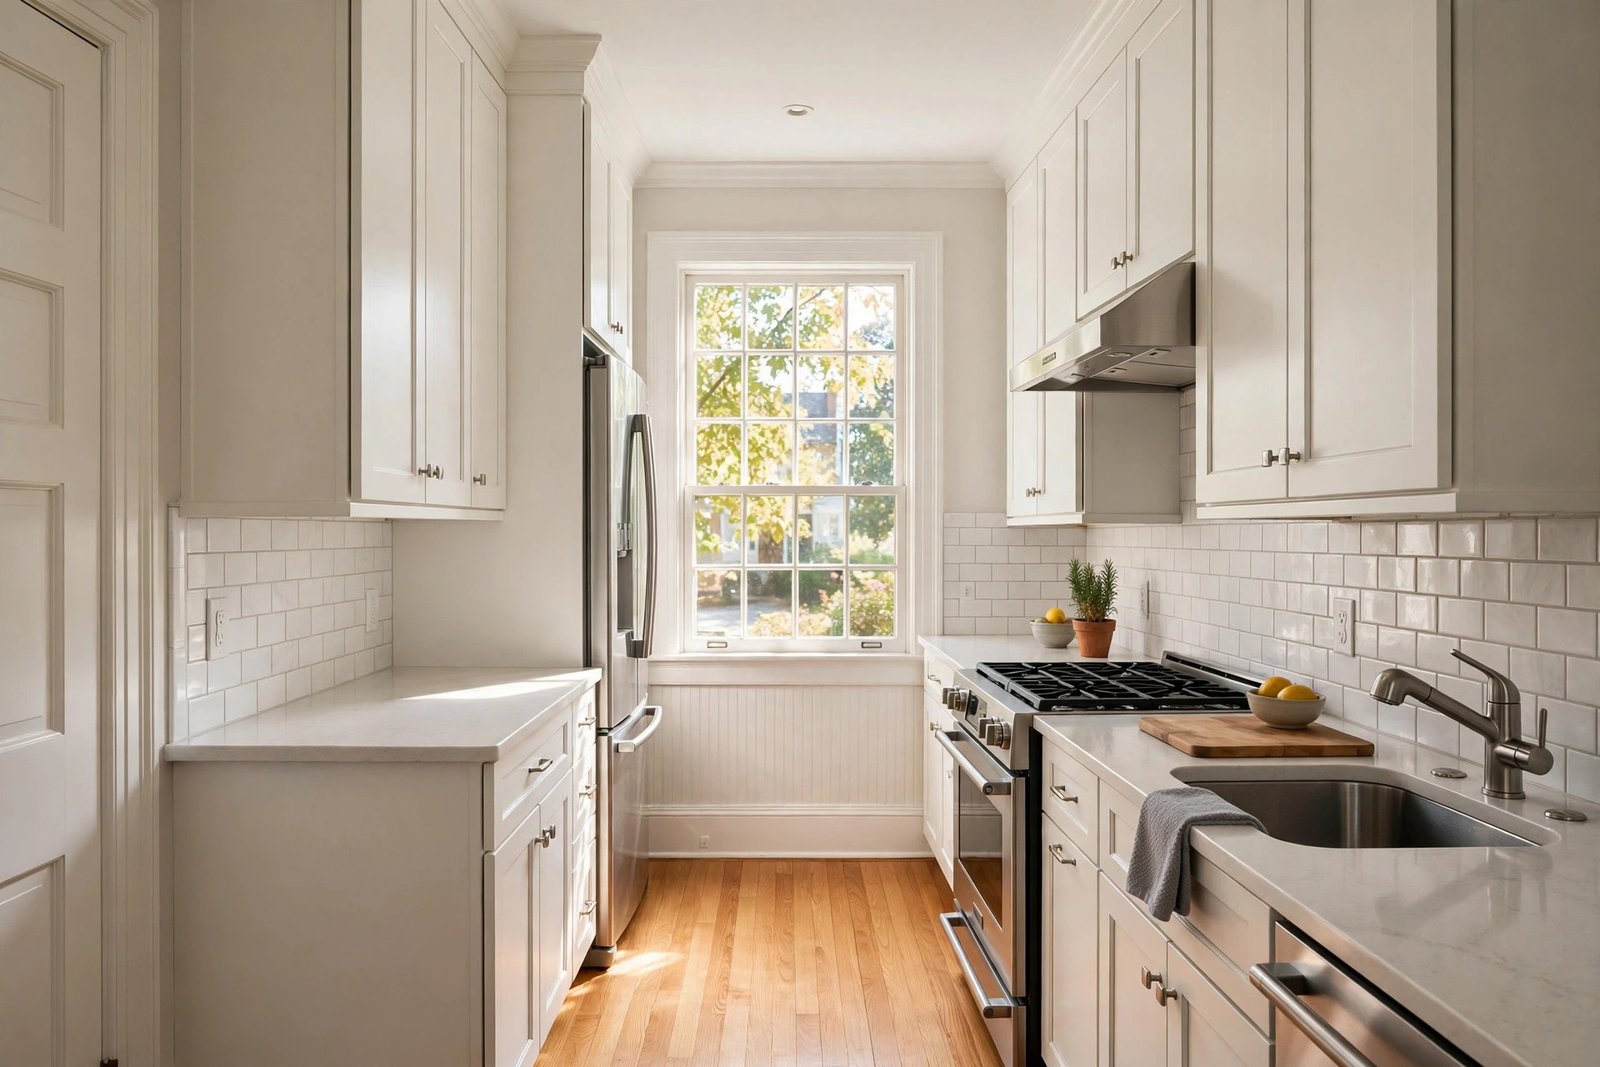
If you are searching for small kitchen remodel ideas, you are in good company. Half the kitchens we remodel in Essex, Somerset, and Hunterdon counties measure under 150 square feet. Galley kitchens in Montclair colonials. U-shaped kitchens in Bridgewater split-levels. Cape Cod kitchens in Somerville where the footprint has not changed since 1952.
Here is what fifteen years of remodeling those kitchens has taught us: a small footprint is not the problem. Wasted inches are. The kitchens that feel cramped are almost never short on square footage. They are short on planning, short on light, and short on storage that actually works.
This guide gives you 21 ideas that make a real difference, from weekend-level upgrades to full remodels. Some cost a few hundred dollars. Some belong to a bigger project. All of them have been tested in real New Jersey homes.
We organized them into five groups: layout changes that open up the floor, storage upgrades that double your capacity, light and color moves that change how big the room feels, countertop and surface choiceswith outsized payoff, and small finishing upgrades worth doing on any budget. Pick the group that matches your budget and start there.

Layout Ideas That Open Up the Space
1. Take your cabinets all the way to the ceiling
The 12 to 18 inches of dead space above standard wall cabinets collects grease and dust and gives you nothing back. Stacked cabinets that run to the ceiling add roughly 30 percent more upper-cabinet storage in a typical 10×10 kitchen. In a recent Flemington cape we remodeled, that extra row swallowed a whole set of seldom-used appliances plus the holiday dishes. Store the rarely touched items up top. Keep daily dishes at arm’s reach below.
2. Replace a swinging door with a cased opening or pocket door
A standard 30-inch interior door needs about 10 square feet of swing clearance. In a 120-square-foot kitchen, that is nearly a tenth of the room spent on nothing. Where the wall is not load-bearing, we often replace the kitchen door with a simple cased opening. It costs a few hundred dollars in trim work and the room immediately breathes. If you want the door for cooking smells or sound, a pocket door gives you the same floor space back.
3. Open one wall, not the whole floor plan
Full open-concept demolition is expensive and sometimes structurally impossible in older colonials. But removing a single non-load-bearing wall between the kitchen and dining room, often just a 6 to 8 foot section, creates sightlines and borrowed light without the cost of a beam and engineering. Budget $3,000 to $7,000 for a simple opening with finished drywall and trim, versus $12,000 to $25,000 for a full structural beam installation.
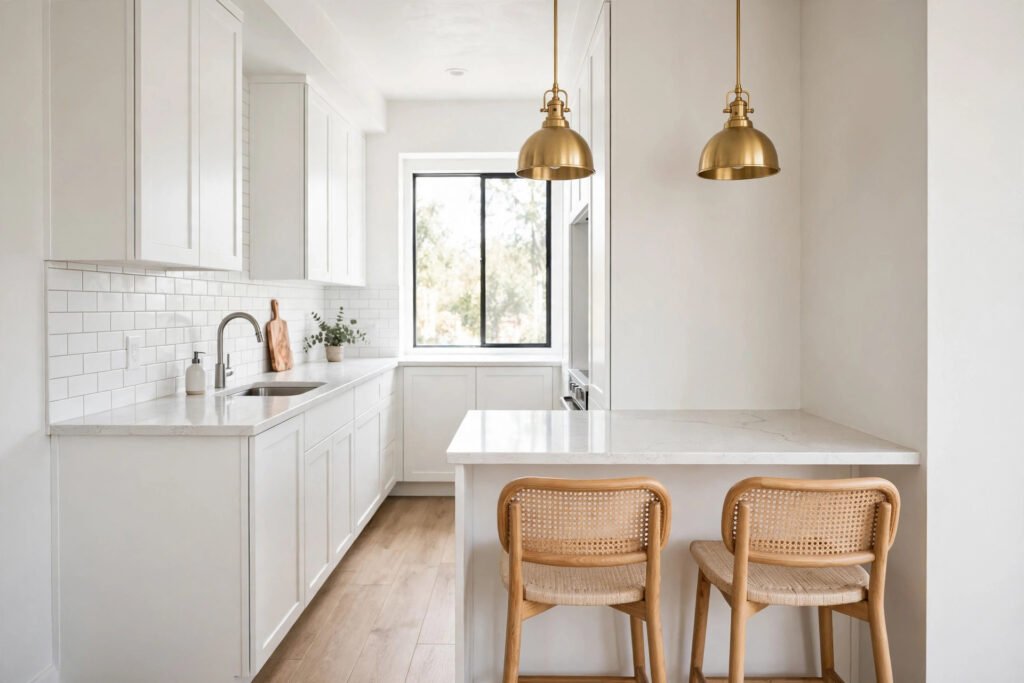
4. Choose a peninsula over an island
Everyone wants an island. In a kitchen under 150 square feet, a peninsula usually works better. It gives you the same extra counter space and seating, but one end anchors to the wall, so it needs less clearance. The rule we follow comes from the National Kitchen and Bath Association: keep at least 42 inches of clear walkway around any island or peninsula in a one-cook kitchen, 48 inches if two people cook. Measure honestly before you commit.
5. Keep one work aisle clear and sacred
In small kitchens, the biggest functional upgrade costs nothing: protect the path between the sink, stove, and refrigerator. The classic work triangle still matters, and in a compact kitchen each leg should be short. Do not let the trash can, the dog bowls, or a rolling cart colonize that triangle. When we design small kitchens, we map this path first and let everything else serve it.
Storage Ideas That Double What You Have
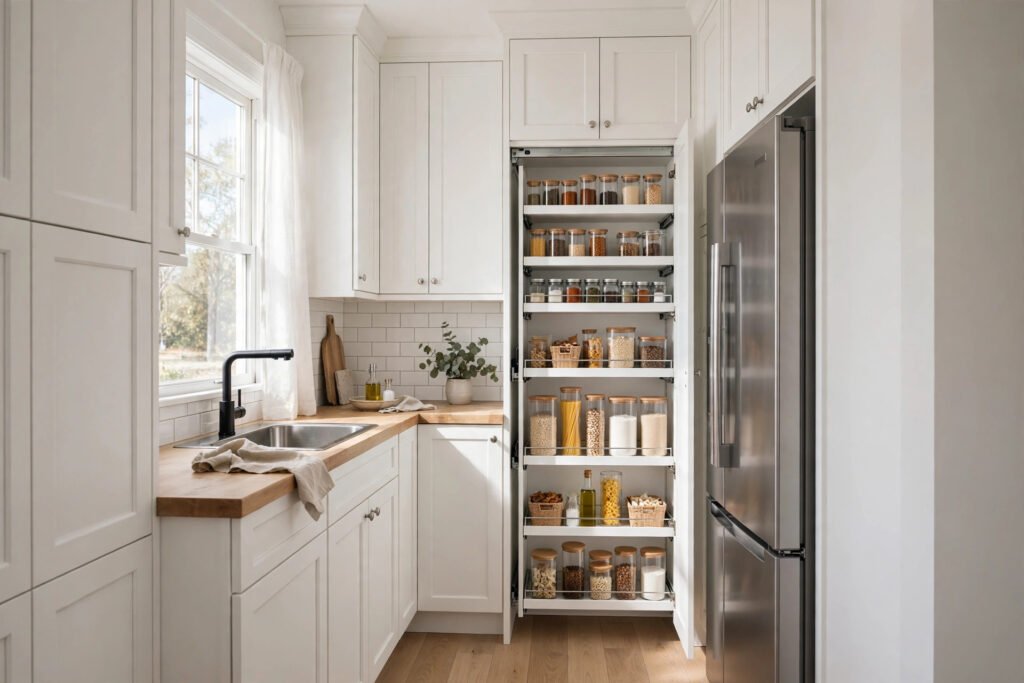
6. Install a pull-out pantry
A 12-inch-wide pull-out pantry holds as much as a traditional 24-inch cabinet while fitting into a filler gap beside the fridge. The full-extension shelves bring everything into view, so nothing disappears into the back. Installed cost runs $800 to $1,800 depending on the unit and whether it goes into new cabinetry or retrofits existing boxes.
7. Fix your dead corner
Blind corners waste up to 24 inches of cabinet depth. A swing-out or pull-out blind-corner unit converts that dead space into usable storage for $400 to $900 installed. In an L-shaped small kitchen, this one upgrade often frees an entire shelf somewhere else.
8. Use the toe-kick space
The 4-inch recess under your base cabinets is empty by design. Shallow toe-kick drawers turn it into storage for sheet pans, placemats, and cutting boards. They cost $150 to $300 per drawer installed during a remodel and disappear completely when closed.
9. Add a cabinet over the refrigerator
The space above the fridge is usually a dusty void. A deep 24-inch cabinet there holds bulk paper goods and rarely used appliances. Just keep it shallow enough that you can actually reach what you put in it. A step stool should be optional, not required.
10. Go vertical with tray dividers
Baking sheets, cutting boards, and platters store best on edge in a narrow vertical cabinet, usually just 9 to 12 inches wide. It fits beside the range or at the end of a run where nothing else fits. Simple, cheap, and it ends the leaning-tower-of-cookie-sheets problem for good.
11. Try open shelving on one wall only
Open shelves are divisive, but one short run done well makes a small kitchen feel airier than a bank of uppers. The key is restraint: one wall, matching dishes you actually use, nothing decorative that collects grease. Keep the rest of the kitchen closed for the everyday clutter you do not want to style.
Light and Color Ideas That Make It Feel Bigger
12. Reface or repaint cabinets in a light finish
Dark, heavy cabinet finishes shrink a small kitchen visually. White, warm white, or light greige shaker doors bounce light around the room and recede from your eye. If your boxes are solid, cabinet refacing in a light finish costs far less than replacement and delivers most of the visual transformation. Our cabinet refacing service explains how the process works on New Jersey homes.
13. Add glass to a few upper doors
Replacing two or three solid upper-cabinet doors with glass fronts breaks up a wall of cabinetry and adds depth. It costs $200 to $400 per door and works best flanking the range or the sink. Keep what sits behind the glass simple: white dishes, clear glasses, breathing room.
14. Layer your lighting
Small kitchens often have one lonely ceiling fixture and dark counters. Three layers fix it: recessed or flush-mount ceiling lights for general light, under-cabinet LED strips for task light on the counters, and one pendant over the sink or peninsula for warmth. Under-cabinet LEDs cost $30 to $60 per linear foot installed and are the best dollar-for-dollar lighting upgrade we know. Choose ENERGY STAR certified fixtures, which use at least 75 percent less energy than standard lighting.
15. Run one flooring through the whole space
A floor change at the kitchen doorway chops the sightline and makes both rooms feel smaller. Running the same flooring, often luxury vinyl plank or large-format tile, from the kitchen into the adjacent dining or living area erases the boundary. The eye reads it as one bigger space.
Countertop and Surface Ideas With Big Payoff
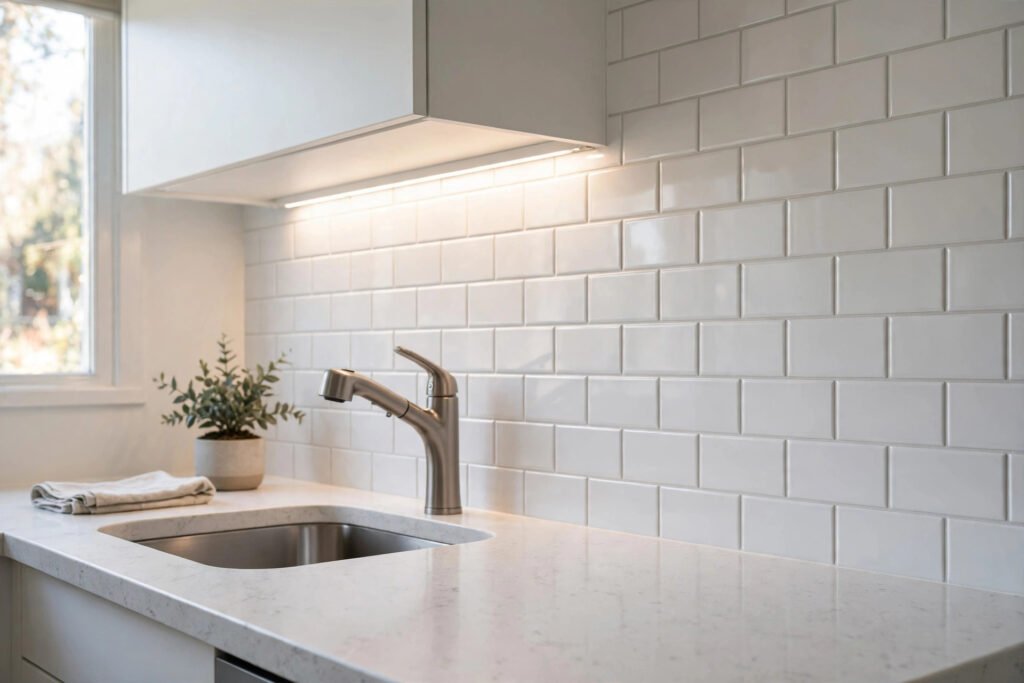
16. Take the backsplash to the ceiling
A full-height backsplash, where the countertop material or tile runs all the way to the upper cabinets or the ceiling, removes the visual break of a painted wall strip. The wall reads as one continuous surface, which stretches the room upward. It adds roughly $800 to $1,500 to a typical backsplash budget and looks far more expensive than it is. See our countertop and backsplash options for materials that work well full-height.
17. Choose a light countertop, even with darker cabinets
If you love the look of navy or deep green lowers, keep the countertop light. A white or light-grey quartz on dark cabinets lifts the whole room and keeps the perimeter from feeling heavy. Two-tone kitchens with light uppers, darker lowers, and a light counter are the most requested combination we installed in 2026.
18. Use one calm surface instead of a busy pattern
In a compact kitchen, a heavily veined or speckled countertop can feel visually noisy. A quieter quartz with soft, sparse veining calms the space and lets the room feel larger. Save the drama for the backsplash and keep the main counters calm.
19. Go large-format on the floor tile
Small tiles mean many grout lines, and grout lines chop a small floor into a grid. A 12×24 or 24×24 porcelain tile with tight grout joints makes the floor read as one surface. Installed cost in New Jersey runs $12 to $20 per square foot, and the visual payoff in a small kitchen is outsized.
Small Upgrades That Punch Above Their Weight
20. Right-size your appliances
A 36-inch professional range is glorious, and it is also 6 inches of counter and cabinet you will never get back. In a small kitchen, a 30-inch slide-in range, an 18-inch dishwasher, and a counter-depth refrigerator can free up to two linear feet of storage and counter space. Apartment-size and counter-depth appliances cost roughly the same as standard sizes, so this is free square footage.
21. Finish with hardware and a faucet
New pulls, knobs, and a modern faucet cost $300 to $700 total and take an afternoon to install. They will not fix a bad layout, but they are the jewelry that makes a modest refresh feel intentional. In a small kitchen, where every detail sits close up, that matters more than in a big one.
How to Prioritize When Your Budget Is Tight
Twenty-one ideas can feel like a lot, so here is how we tell clients to rank them. If your budget is under $5,000, spend it on light and surfaces first: under-cabinet LEDs, a full-height backsplash, light paint or refaced doors, and new hardware. Those four together change how the kitchen feels more than any single big purchase.
If you have $10,000 to $20,000, add the storage upgrades next: the pull-out pantry, corner solution, and toe-kick drawers. These change how the kitchen works every single day, which is what you notice long after the novelty of new counters wears off.
Save layout changes, new cabinetry, and appliance swaps for the full-remodel budget. They deliver the most, but they also cost the most, and they make no sense to do piecemeal. One well-planned project beats three partial ones every time.
What a Small Kitchen Remodel Costs in New Jersey
Small does not automatically mean cheap, but it does mean your dollars go further. Here are honest 2026 ranges for northern and central New Jersey:
Cosmetic refresh ($5,000 to $12,000): cabinet painting or refacing, new hardware, new faucet, updated lighting, fresh backsplash. The layout stays put.
Pull-and-replace ($18,000 to $35,000): new semi-custom cabinets in the same footprint, new quartz counters, new appliances, new flooring. This is the sweet spot for most small kitchens.
Full remodel with layout changes ($35,000 to $60,000+): moving plumbing or walls, custom storage, premium finishes. Even small kitchens hit these numbers when walls move, because structural work costs the same regardless of room size.
Whatever tier you are in, insist on fixed, line-item pricing before work starts. Small kitchens leave small margins for error, and a vague allowance-based quote is how a $25,000 project becomes $34,000. Browse our kitchen remodeling services to see how we structure quotes, and find more planning guides on our blog.
What is the best way to make a small kitchen look bigger?
Light colors, layered lighting, and continuous sightlines do the heavy lifting. White or light cabinets, under-cabinet LEDs, a full-height backsplash, and one flooring running into the next room together make a compact kitchen feel substantially larger without moving a single wall. Of the group, lighting usually surprises people the most: dark counters alone can make a kitchen feel 20 percent smaller than it is.
How much does a small kitchen remodel cost in New Jersey?
A cosmetic refresh runs $5,000 to $12,000, a pull-and-replace in the same footprint runs $18,000 to $35,000, and a full remodel with layout changes runs $35,000 to $60,000 or more in Essex, Somerset, and Hunterdon counties in 2026. Because labor is the biggest cost driver, getting fixed line-item quotes from two or three local remodelers is the fastest way to find your real number.
Should I put an island or a peninsula in a small kitchen?
A peninsula, in most cases. It needs less clearance because one end anchors to the wall. Keep at least 42 inches of clear walkway around it for one cook and 48 inches for two, per National Kitchen and Bath Association planning guidelines. If you cannot hit 42 inches, skip both and put your budget into storage and counters instead.
What color cabinets work best in a small kitchen?
White, warm white, and light greige make the room feel larger by reflecting light. If you want color, put it on the lower cabinets and keep the uppers, counters, and backsplash light. Warm wood tones like white oak are also popular in 2026 and read lighter than stained cherry or dark walnut.
Can I remodel a small kitchen without changing the layout?
Absolutely, and it is often the smartest money. Refacing or painting cabinets, new counters, lighting, and storage upgrades transform how the kitchen looks and works while avoiding the cost of moving plumbing, electrical, and walls. Most of the ideas in this guide work inside your existing footprint.
Is it worth remodeling a small kitchen before selling?
Usually yes. In competitive New Jersey markets, a dated kitchen is one of the first things buyers negotiate down. A cosmetic refresh in the $8,000 to $15,000 range often returns most of its cost at resale and helps the home sell faster. Focus on what buyers photograph: cabinets, counters, lighting, and hardware, not the expensive work hidden inside the walls.

Get a Free 3D Design for Your Small Kitchen
You do not need a bigger kitchen. You need a better-planned one.
That is why we offer a free 3D design consultation: we visit your home anywhere in Essex, Somerset, or Hunterdon County, measure your space down to the inch, and show you exactly what your small kitchen could become, storage, lighting, layout and all, before you spend a dollar. Fixed line-item pricing, an in-house crew, and a 3-year workmanship warranty.
Contact us today to schedule your free consultation. Your small kitchen has more potential than you think.