

12 Kitchen Island Ideas for Small Kitchens That Actually Fit
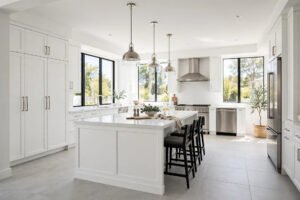
Searching for kitchen island ideas for small kitchens usually starts the same way. You see a gorgeous eight-foot island on Pinterest, picture it in your own kitchen, and then measure your floor and sigh. Most of the kitchens we remodel in Essex, Somerset, and Hunterdon counties are not the sprawling showroom spaces in those photos. They are the compact, closed kitchens of colonials, capes, and split-levels built between the 1950s and 1980s, where every inch already has a job.
The good news: a small kitchen can absolutely have an island. It just needs to be the right one. The difference between an island that transforms your kitchen and one that makes it feel cramped comes down to measurements, not money. So this guide starts with the clearance rules contractors actually use, then walks through 12 specific ideas, each with a real footprint and an honest “skip it if” line so you can tell in minutes which ones fit your space. If you are planning a bigger layout change, pair these ideas with our small kitchen remodel ideas.
Before You Pick an Island: Measure First
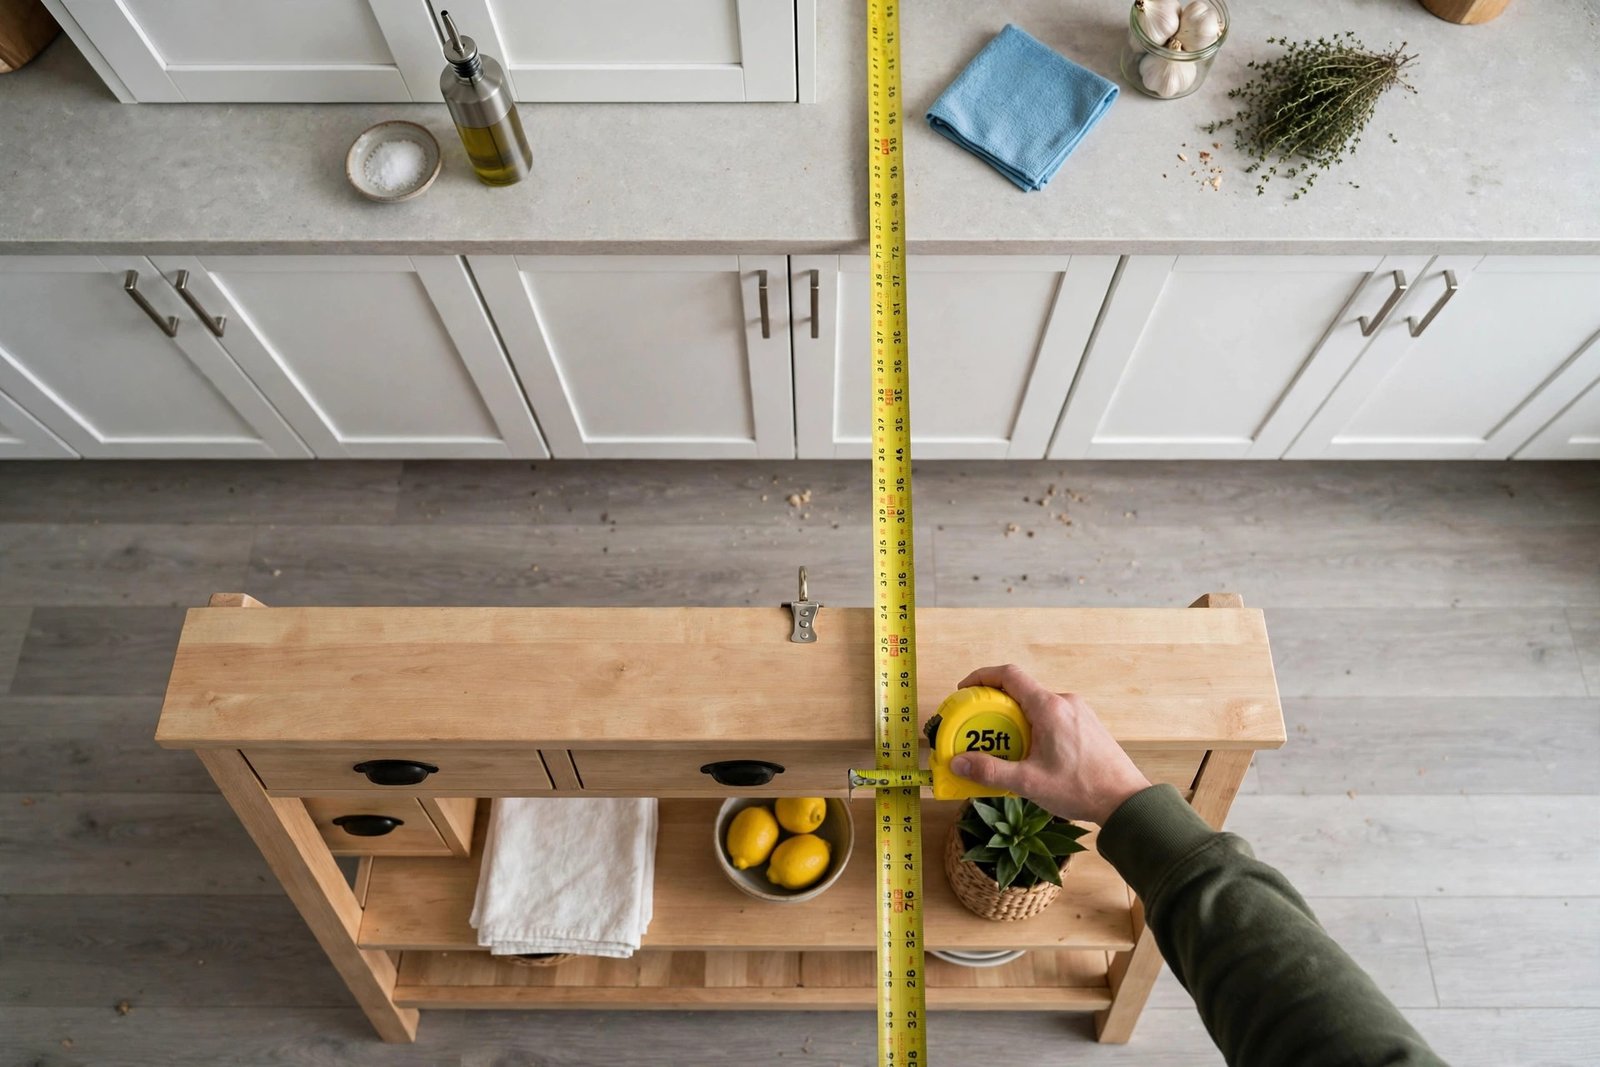
Skip this step and everything else on this page is guesswork. Grab a tape measure and check these clearances around where your island would sit:
- 36 inches is the bare-minimum walkway on a working side. It works for one cook in a tight kitchen, but appliance doors will be a squeeze.
- 42 inches is the comfortable standard for one cook, in line with NKBA kitchen planning guidelines. Refrigerator, dishwasher, and oven doors open fully without drama.
- 48 inches is what a busy family kitchen with two cooks needs. Anything less and you will be doing the sidestep shuffle every dinner rush.
- 44 to 48 inches behind seated stools, so people can push back without blocking the aisle.
Here is the part homeowners miss: measure with every appliance door open. Your dishwasher door sticks out about 24 inches when it is down, and your refrigerator door swings wider than you think. The smallest island that still earns its keep is roughly 40 inches long by 24 to 26 inches deep; below that, you are buying a very expensive cutting board. For seating, budget about 24 inches of counter edge per stool with a 12-inch knee overhang at standard counter height.
Quick math check: a 10-foot-wide galley kitchen with 25-inch-deep counters on both walls leaves about 70 inches of open floor. Put a 24-inch-deep island in the middle and you get 23 inches of clearance per side. That fails. This is exactly why the footprint numbers below matter more than the pretty pictures.
1. The Slim Rolling Island (24″ x 18″)
Footprint: about 24 inches long, 18 inches deep. Skip it if: you want seating or a cooktop in it.
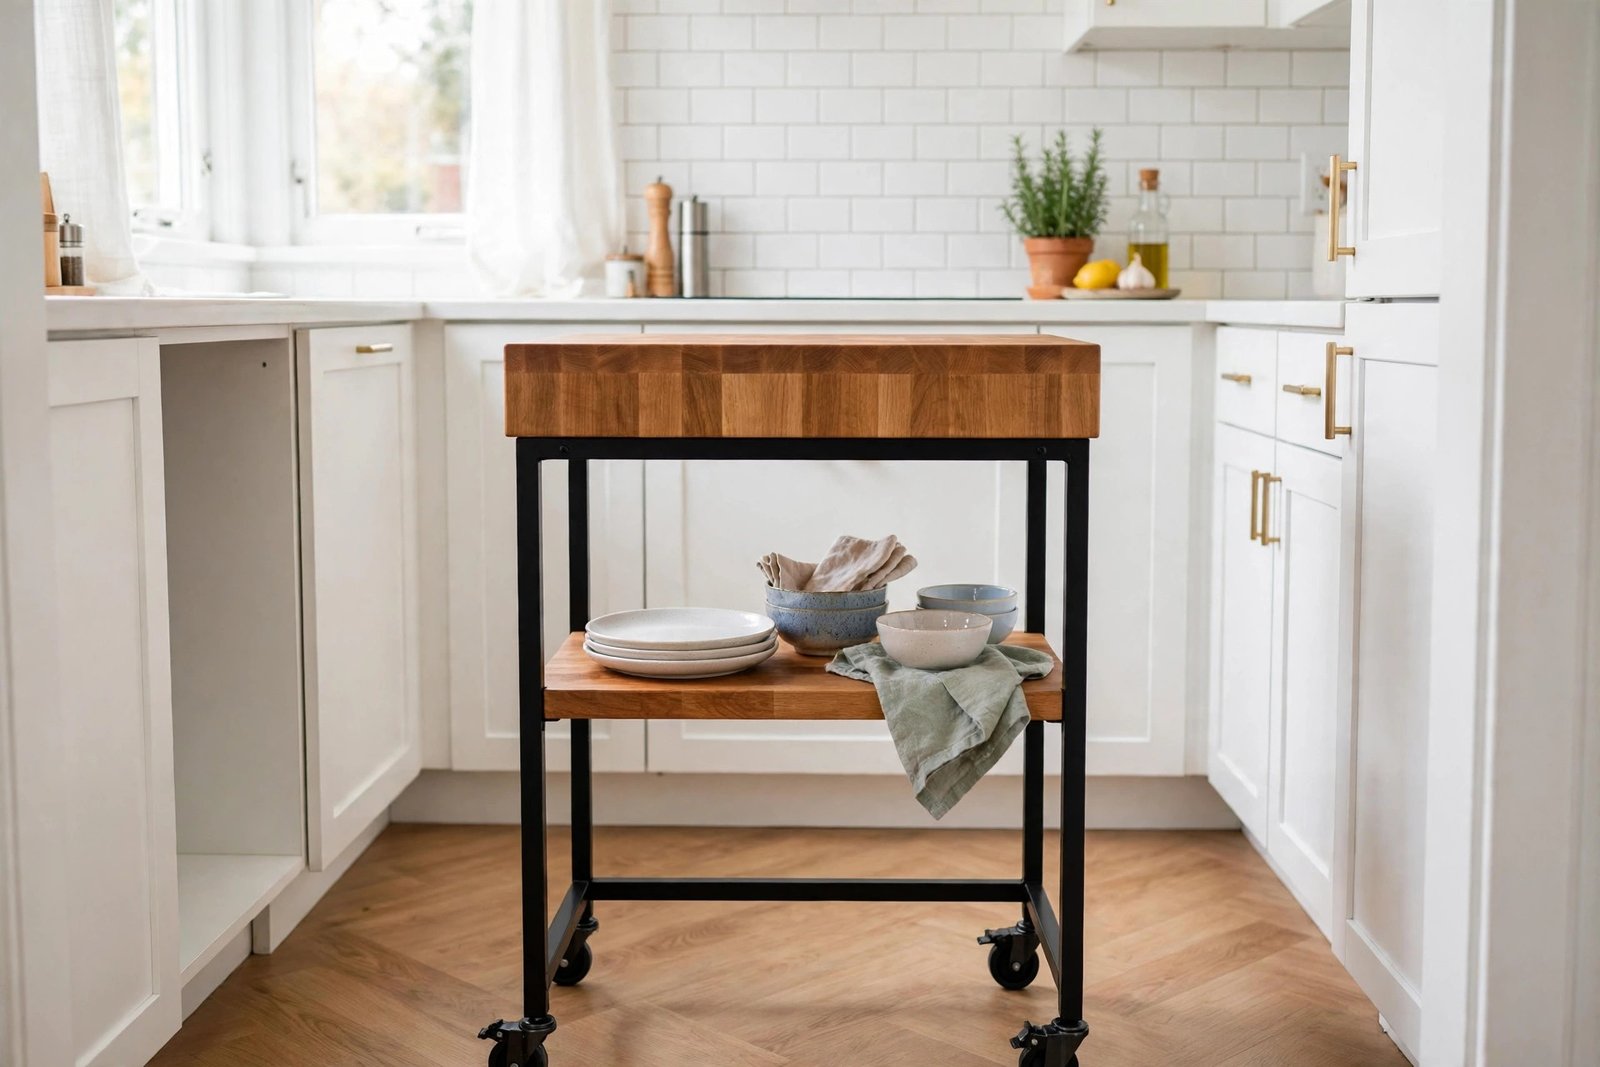
A rolling cart is the lowest-commitment island there is, and for renters or anyone testing a layout, it is the smartest first move. Look for locking casters with rubber treads, a solid butcher-block top, and a frame that does not wobble when you lean on it. Wheel it out for Sunday meal prep, tuck it against a wall or into a pantry when guests arrive.
In New Jersey, I see these work best in cape kitchens where the working aisle is too tight for anything fixed. Cost is the other draw: a good-quality rolling island runs $150 to $500, a fraction of a built-in unit.
2. The Narrow Fixed Prep Island (36″ x 24″)
Footprint: 36 inches long, 24 inches deep. Skip it if: your aisles measure under 38 inches after appliance doors open.
This is the classic galley-kitchen answer. A simple 36-by-24 island gives you a dedicated landing zone for groceries and a real prep surface, which is exactly what galley kitchens lack. Keep the ends clean and radius the corners so hips do not catch sharp edges in a narrow aisle.
Storage tip for this size: skip swing-out doors and specify two deep drawers instead. Doors need swing clearance you probably do not have; drawers pull straight out into the aisle and give you more usable space per inch.
3. The Two-Seat Slim Island (48″ x 30″)
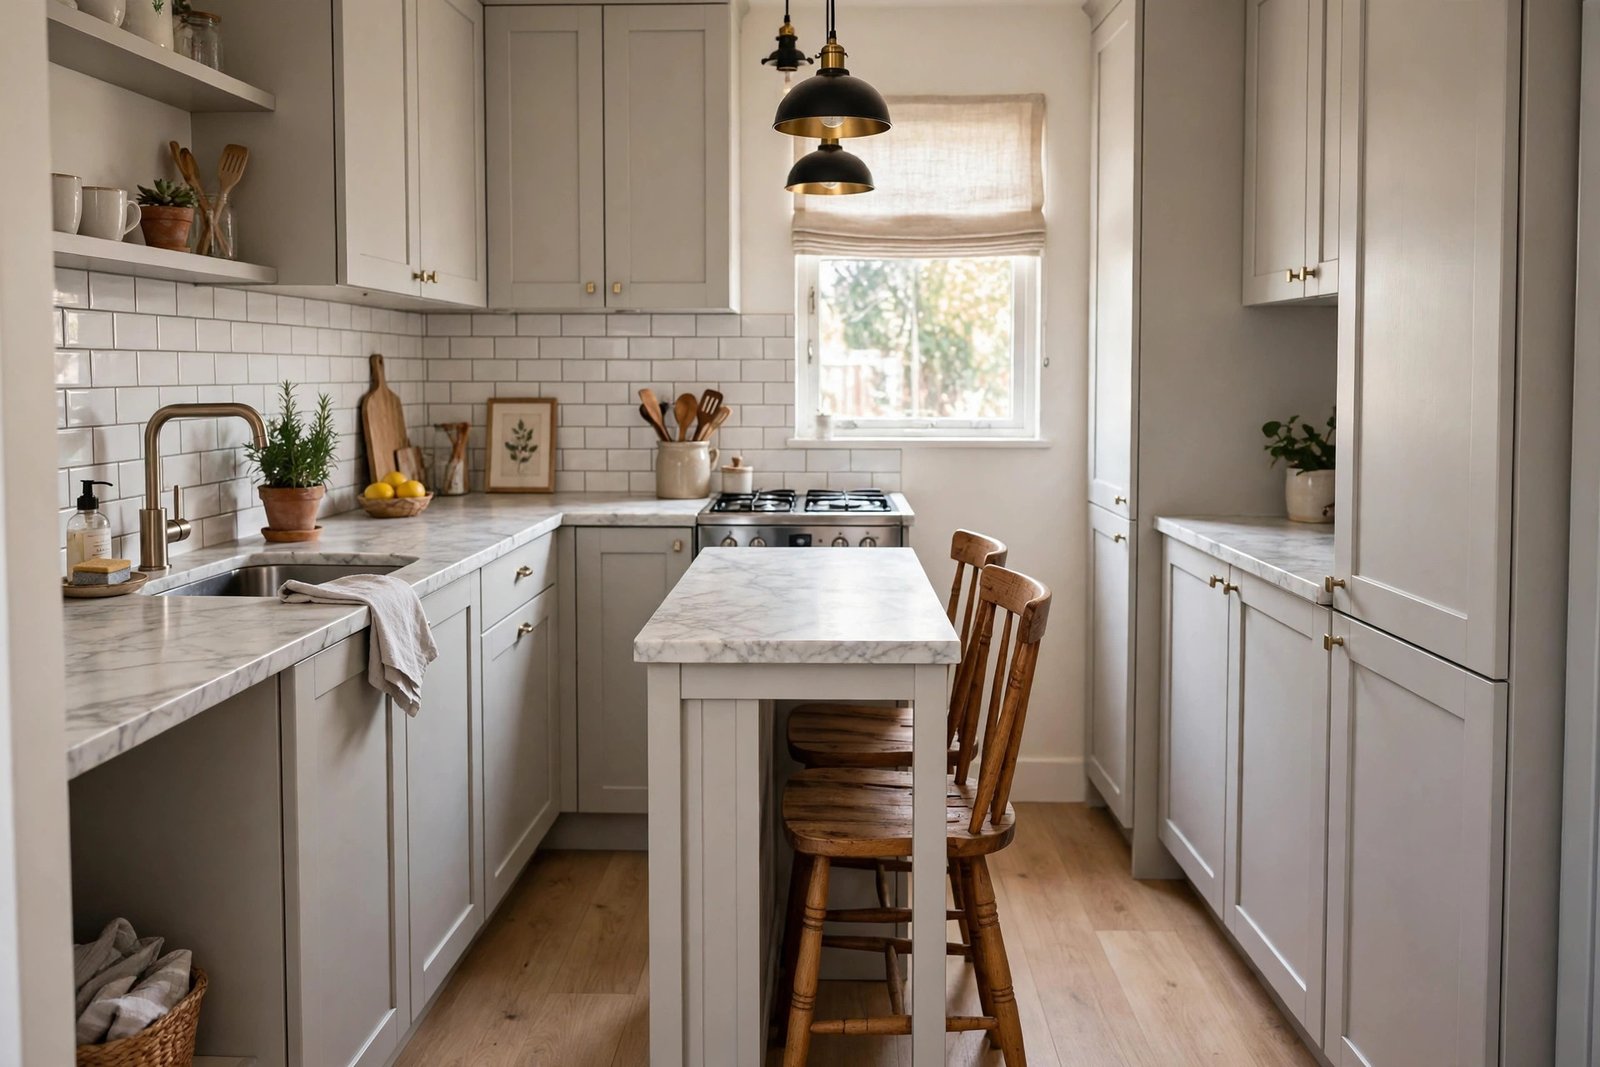
Footprint: 48 inches long, 30 inches deep, with stools that tuck fully under. Skip it if: you cannot hold 44 inches of clearance behind the stools.
Can you get a small kitchen island with seating for 2? Yes, but the math has to work. Forty-eight inches of length gives each stool its 24 inches of elbow room, and 30 inches of depth leaves a 12-inch knee overhang plus 18 inches of working surface. Choose backless stools that slide completely under the countertop so the aisle stays clear when nobody is sitting.
Sixty by 36 inches is the realistic minimum for two people to eat comfortably without bumping elbows; at 48 by 30, it is cozy breakfast-bar territory, fine for coffee, homework, and a weeknight bowl of pasta.
4. The Peninsula Instead of an Island (60″ x 12-20″)
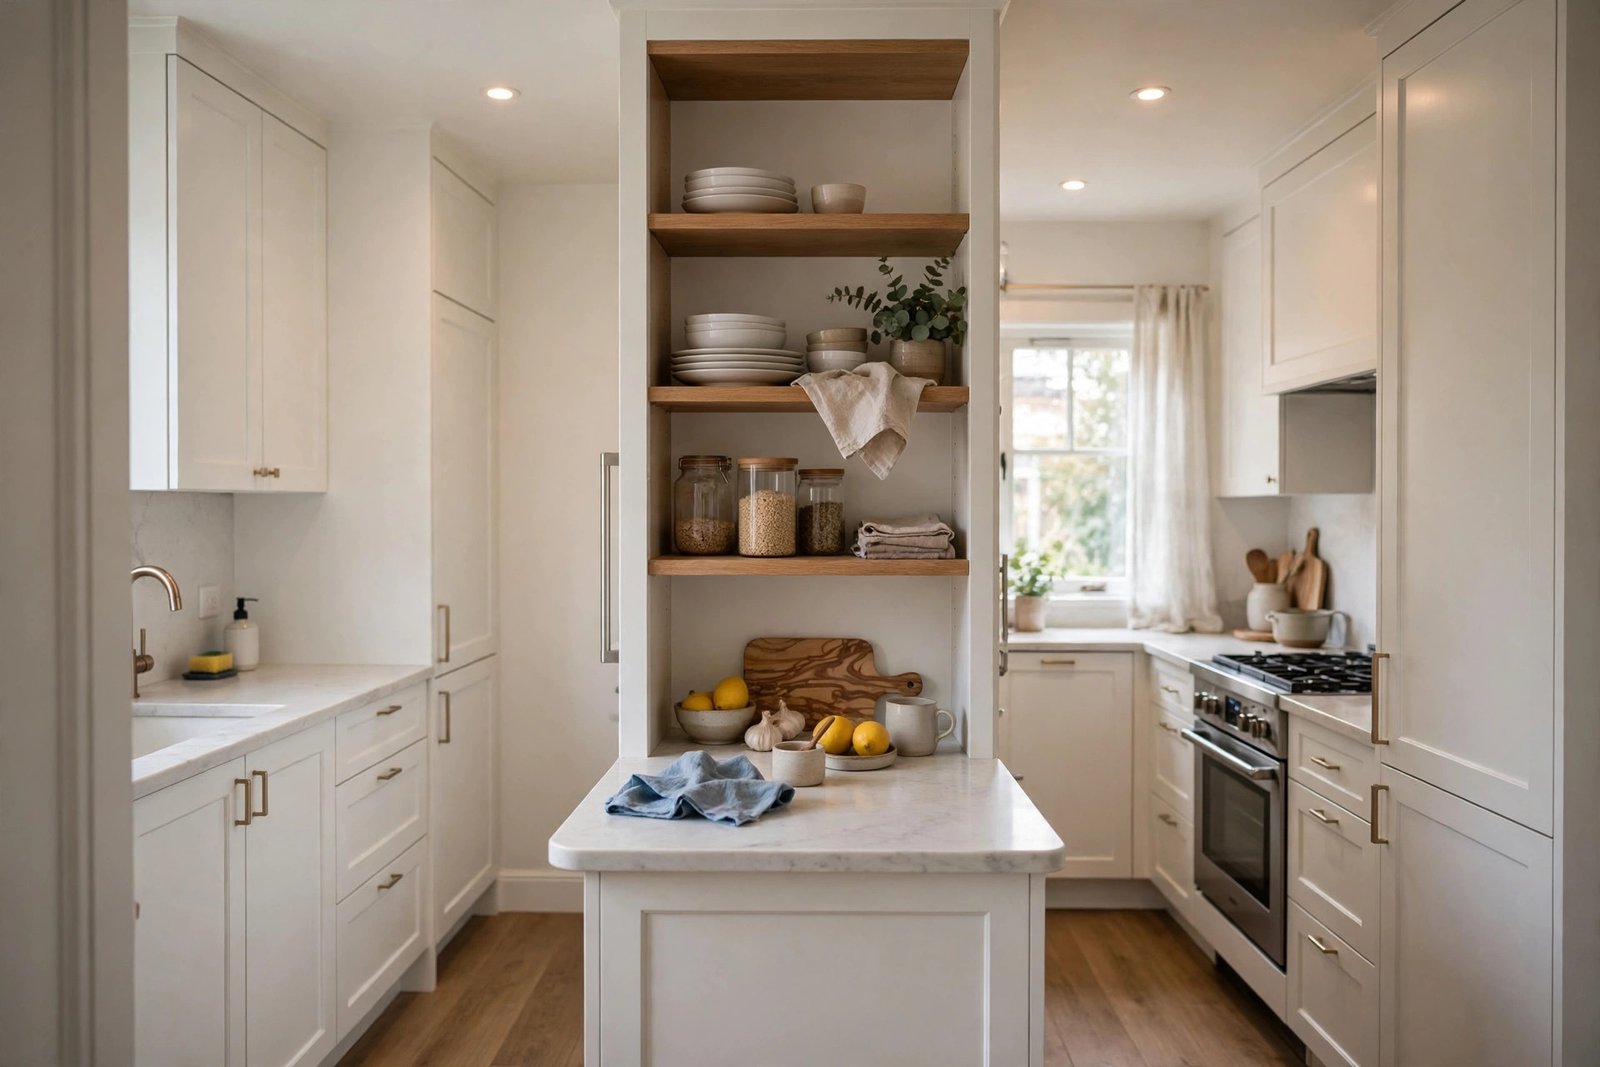
Footprint: extends from an existing wall or counter, 12 to 20 inches deep. Skip it if: you can hold 36-inch clearances on all four sides of a freestanding island (then the island is better).
The peninsula vs. island debate in a small kitchen usually ends one way: the peninsula wins. It gives you island-like seating and prep space while protecting aisle space, because it attaches to one side instead of floating in the middle. In a narrow colonial kitchen, that one-sided attachment is often the difference between code-compliant clearances and a traffic jam.
Peninsulas also simplify the trades. Running a new outlet or a dishwasher line to a peninsula usually means opening one short wall section, not trenching across a slab. Our remodeling services page covers how we handle the electrical and plumbing planning on jobs like this.
5. The Quartz Waterfall Island

Footprint: any small size, the stone does the work. Skip it if: your household includes small kids or heavy cast-iron users who will test the edges daily.
A waterfall edge, where the quartz runs down the side of the island to the floor, makes even a 40-inch island look like a designed centerpiece instead of an afterthought. It adds zero square footage but a lot of visual weight, which matters in an open-concept conversion where a slim island is doing room-divider duty.
Two practical notes: ask for eased edge profiles, which resist chipping far better than sharp mitered edges, and expect quartz pricing of $1,200 to $2,500 installed for a small island top depending on slab grade. See our countertops and backsplash options for material choices that pair well with small islands.
6. The Open-Shelf, Furniture-Leg Island
Footprint: 42 to 48 inches long, 24 inches deep. Skip it if: you need hidden storage for small appliances or you dislike visible clutter.
When an island sits on legs with open shelving instead of a solid cabinet box, light and sightlines pass straight through it. The kitchen reads bigger even though the footprint is identical. It also makes mopping under the island a 30-second job instead of a dust-trap ordeal.
Style the open shelves with intention: everyday bowls, a produce basket, cookbooks you actually open. Keep the heavy stand mixer on the counter, not on a middle shelf.
7. The Fold-Down or Slide-Out Extension
Footprint: 24 to 36 inches of extra surface that disappears. Skip it if: you need the extension to support a heavy mixer or hot roasting pans regularly.
This is the island for kitchens where floor space is a part-time problem. A butcher-block leaf hinges down from the island end for weekend baking projects and folds flat against the side the rest of the week. Slide-out versions tuck a cutting board or serving ledge under the countertop and pull out when company comes.
Make sure the hardware is rated for the load and that a support leg swings down on wider leaves; a 30-inch span of unsupported butcher block will sag over time in NJ summer humidity.
8. The Island With Full-Extension Drawers and Tray Dividers
Footprint: 36 to 48 inches long, 24 inches deep. Skip it if: you already have plenty of drawer storage elsewhere and mostly need a seating spot.
In a small island, storage has to work harder, and full-extension drawers beat swing doors every time. A drawer pulls 100 percent out into the aisle, so you can see and reach the back without crouching. Add vertical tray dividers in one deep drawer and you have organized homes for baking sheets, cutting boards, and platters, the awkward items that turn small cabinets into chaos.
When aisle clearance is under 40 inches, this matters most: swing doors need a person plus door-swing space, while drawers just need a person. On tight NJ kitchen jobs, we specify drawers on the aisle side and open shelving or a single door on the back side that rarely gets opened.
9. The Two-Tier, Split-Level Island
Footprint: 48 to 60 inches long, 30 inches deep. Skip it if: anyone in the household uses a wheelchair or you want one clean sightline across the kitchen.
Raise the back half of the island to bar height (42 inches) and keep the front half at counter height (36 inches). The lower tier is your prep zone with all its glorious mess; the raised tier hides that mess from the living room and gives laptops and homework a crumb-free zone.
In open-concept conversions of older NJ ranches, this split-level shape is doing double duty as a visual room divider. Keep the overhang on the raised side at 12 inches for knee space, and run the same countertop material across both tiers so it reads as one piece of furniture.
10. The Island With a Pop-Up Outlet or Under-Counter Strip
Footprint: works in any island size. Skip it if: your island sits nowhere near where you would ever plug anything in (then skip the cost).
An island without power is a table. Add a pop-up outlet that rises from the countertop or an outlet strip mounted under the counter overhang, and suddenly the island hosts the stand mixer, the laptop, and phone charging without cords snaking across the walkway.
Non-negotiable: GFCI protection anywhere near a wet zone, and a licensed electrician must run the new circuit. In New Jersey, a new island circuit triggers a permit and inspection, and the work has to meet current code. An in-house crew handles this inside the project timeline instead of leaving you to coordinate the electrician, permit office, and inspector separately.
11. The Light, Reflective Finish Island
Footprint: any small island, the finish changes the feel. Skip it if: your kitchen already gets strong natural light and you are after a moody, dramatic look.
So many older NJ kitchens, especially in capes and colonials, have one small window and a lot of shadow. A pale island cabinet, lightly veined quartz, and a gloss or satin finish bounce available light around the room instead of absorbing it. The island feels less like an obstacle and more like part of the room’s brightness.
Two-tone is the move here: paint the island a soft white, greige, or pale sage while the perimeter cabinets stay deeper. If your existing cabinets are in good shape, our cabinet painting and refacing work can deliver that two-tone look for far less than full replacement, island included.
12. The Pendant-Defined Island Zone
Footprint: 36 to 60 inches of island, defined by light. Skip it if: your ceiling is under 7 feet 6 inches (pendants will hang in your sightline).
Two pendants hung 30 to 34 inches above the countertop do something no cabinet choice can: they tell the eye exactly where the island’s zone begins and ends. That visual boundary makes a small island feel intentional rather than squeezed in. Space two pendants evenly over the island’s length; three only if the island passes 60 inches.
Choose warm 2700 to 3000K bulbs so the island feels like a gathering spot, not a laboratory, and go LED: ENERGY STAR certifies efficient lighting options worth a look before you buy. Put the pendants on a dimmer so the island shifts from prep lighting to dinner lighting.
How Much Does a Small Kitchen Island Cost in NJ?
The range is wide because “island” covers everything from a cart to custom cabinetry. A quality rolling island runs $150 to $500. A stock-cabinet fixed island with a laminate or butcher-block top typically lands between $800 and $2,000 installed. A custom cabinet island with a quartz top, the kind with full-extension drawers, tray dividers, and a pop-up outlet, usually falls in the $3,000 to $6,000 range installed in our Essex, Somerset, and Hunterdon County projects.
Add electrical and the numbers move: a new dedicated circuit with a permit and inspection generally adds several hundred dollars. Plumbing for a prep sink adds more, since it needs supply lines, a drain, and its own permit. Get a fixed line-item quote before you commit, so the island, the electrical, and the permits are all priced together instead of surprising you mid-project. Browse the blog to see how these pieces come together in real NJ kitchens.
Frequently Asked Questions
What is the minimum space needed for a kitchen island?
Thirty-six inches of clearance on the working sides is the absolute floor. The NKBA recommends 42 inches for a single cook and 48 inches for multiple cooks, and the island itself should not go below roughly 40 by 24 inches.
Can a kitchen island fit in a very small or galley kitchen?
Yes, if you keep it 24 to 30 inches deep and hold 36-inch aisles on each side. Otherwise, a peninsula or slim rolling cart gives you most of an island’s function without breaking clearance rules.
Island vs. peninsula: which is better for a small kitchen?
The peninsula usually wins in narrow rooms: it protects aisle space on one side and simplifies electrical and plumbing runs. Choose a freestanding island only when you can hold proper clearances on all four sides.
How do I add power to a kitchen island safely?
Use a pop-up countertop outlet or an under-counter outlet strip, both GFCI-protected near any wet zone. New Jersey code requires a licensed electrician to run the circuit, and the work needs a permit and inspection.
Are rolling kitchen islands stable enough for real cooking?
Yes, provided you buy well. Locking casters with rubber treads, a sturdy frame, and a solid top make a rolling island steady enough for serious prep. Always lock the wheels before heavy chopping or kneading.
How small can a kitchen island be and still be worth it?
About 40 by 24 inches is the practical minimum for a fixed island. Below that, a rolling cart usually serves you better because it can be moved out of the way.
Get the Island That Fits: Free 3D Design Consultation
Every idea above comes down to your kitchen’s actual measurements. Before you spend a dollar, we will tape the island footprint on your floor so you can walk around it, open your dishwasher, and feel the real clearances. Then our designers build it in 3D so you can see the island, the finishes, and the lighting in your actual space before anything is ordered.
Book your free 3D design consultation today. Bring your measurements, or we will take them for you. Either way, you will know before you commit whether an island fits, which of these 12 ideas suits your kitchen, and exactly what it will cost, line by line.